
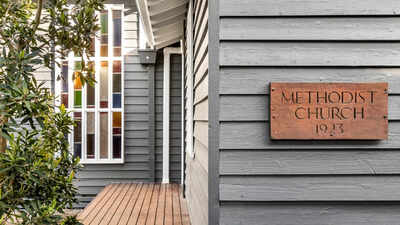
First, it was a church. Then it became something else, and then something else again. Now, the building at 72 The Crescent in Tyabb, Victoria, has found a new purpose as a three-bedroom home. Built in 1923, this former Methodist church has lived several lives. Now, the property, with historic character and modern comfort, is on the market. The guide price sits between $865,000 and $950,000, according to the listing.
Inside the 1923 renovated home
Pic credit: realestate.com.au
The building at 72 The Crescent started as a Methodist church in 1923, according to the listing. Over time, a Sunday school wing was added to it. At another point, it housed a dance school. Each stage added something, and the current owners have kept those layers visible rather than covering them up. That is a lot of uses for one building. The building is now a three-bedroom home. The owners have preserved its history while adding contemporary comfort.
Pic credit: realestate.com.au
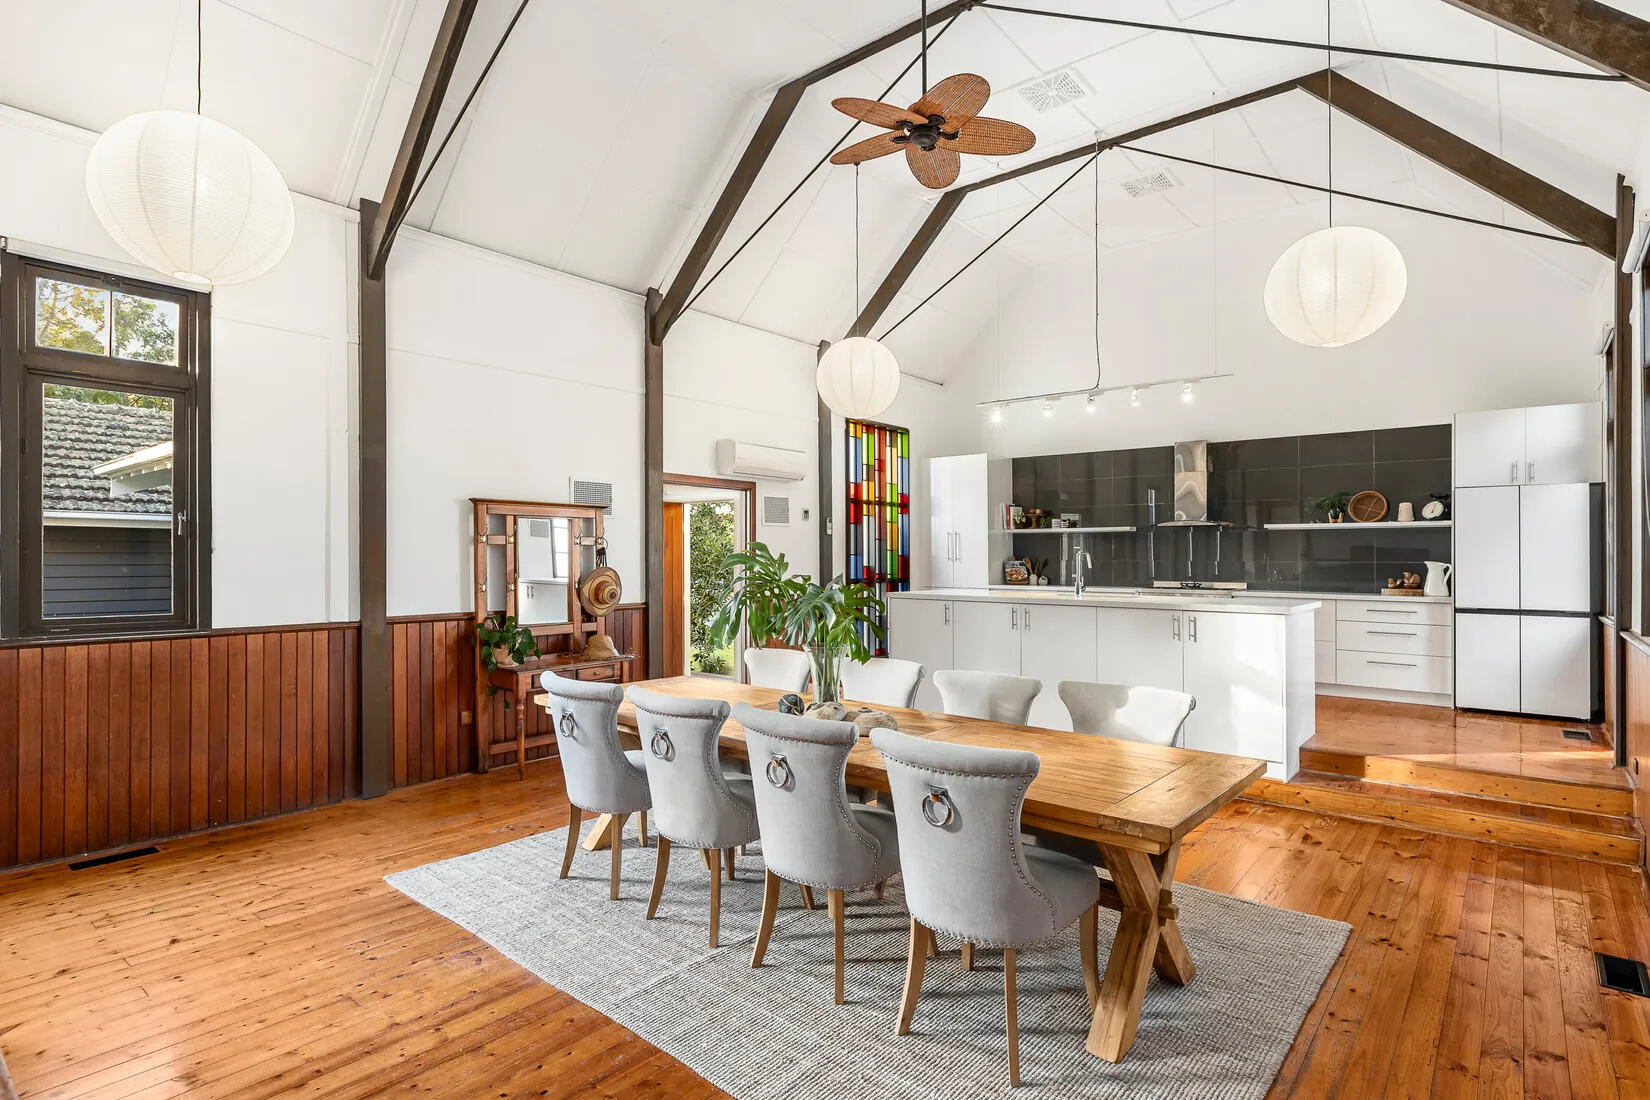
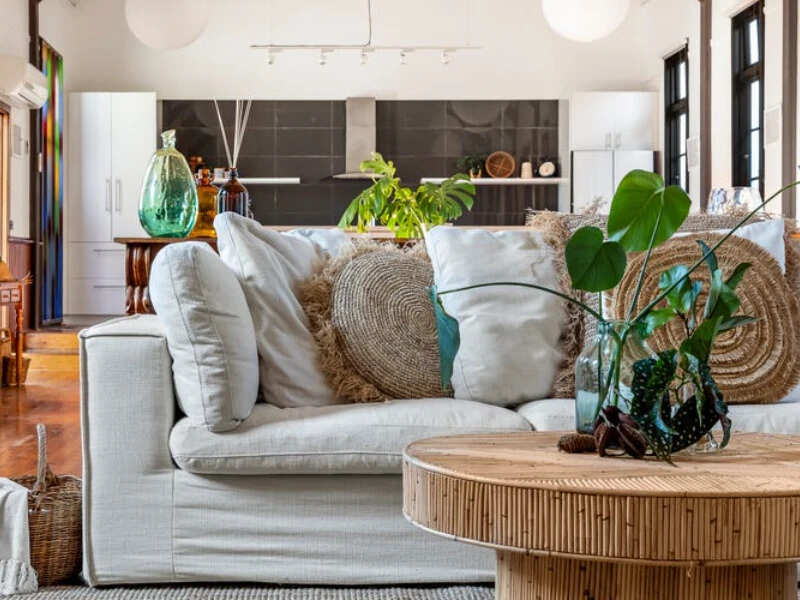
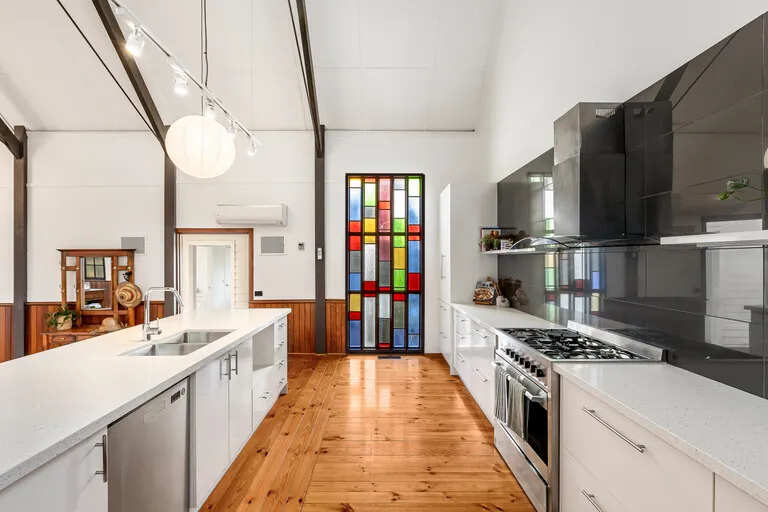
The heart of the home is the former church hall. This house has unique features that most homes cannot compete with: soaring cathedral ceilings, exposed structural timbers, original windows, coloured glass and polished floorboards. The living and dining areas sit beneath the roof, and the room is large enough for relaxed weeknights as well as large-scale entertaining.
Pic credit: realestate.com.au
The contemporary kitchen sits at one end. It is quite spacious and has plenty of cabinets, a substantial island, a dishwasher and a freestanding cooker. The listing says the finishes are modern, and they contrast with the warmth of the older walls around them. Few kitchens get to sit inside a space that looks like this.
Pic credit: realestate.com.au
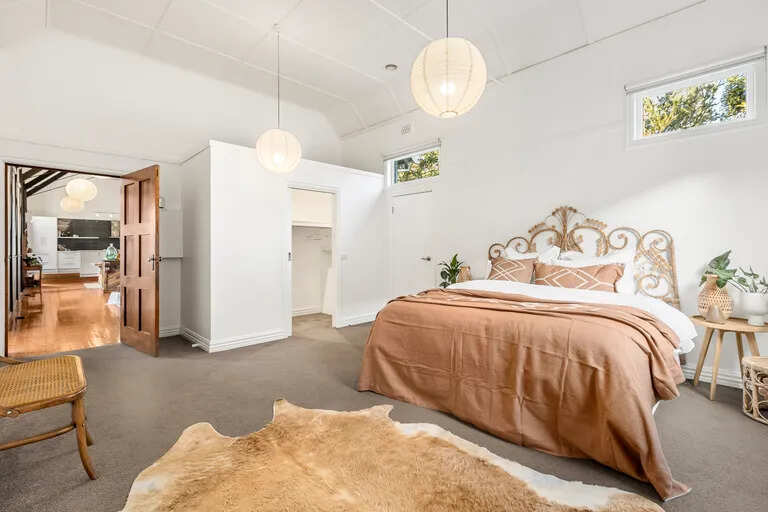
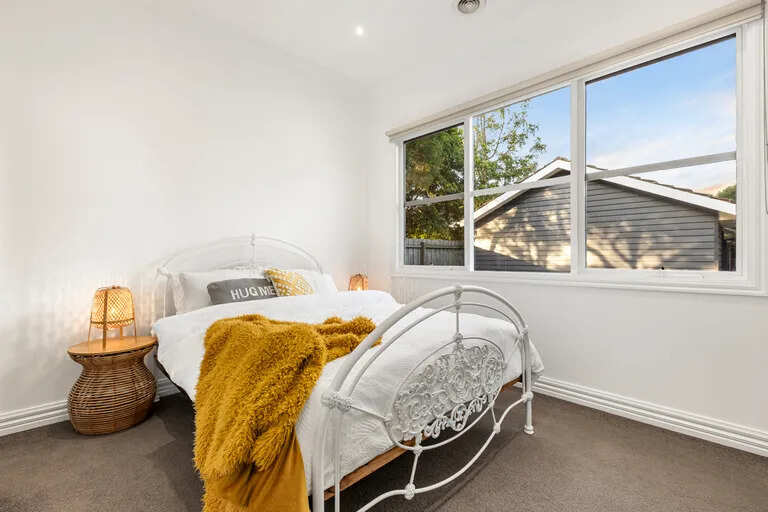
The bedrooms look different from the hall and other parts of the house. This wing was rebuilt into a practical, modern layout. The builders still kept some doors, skirtings and architectural details, so the rooms retain a visual link to the church. The massive main bedroom has a walk-in wardrobe, a private en suite and access to a secluded patio. The other two bedrooms also have walk-in wardrobes. They share a family bathroom, and there is a separate powder room nearby.
Pic credit: realestate.com.au
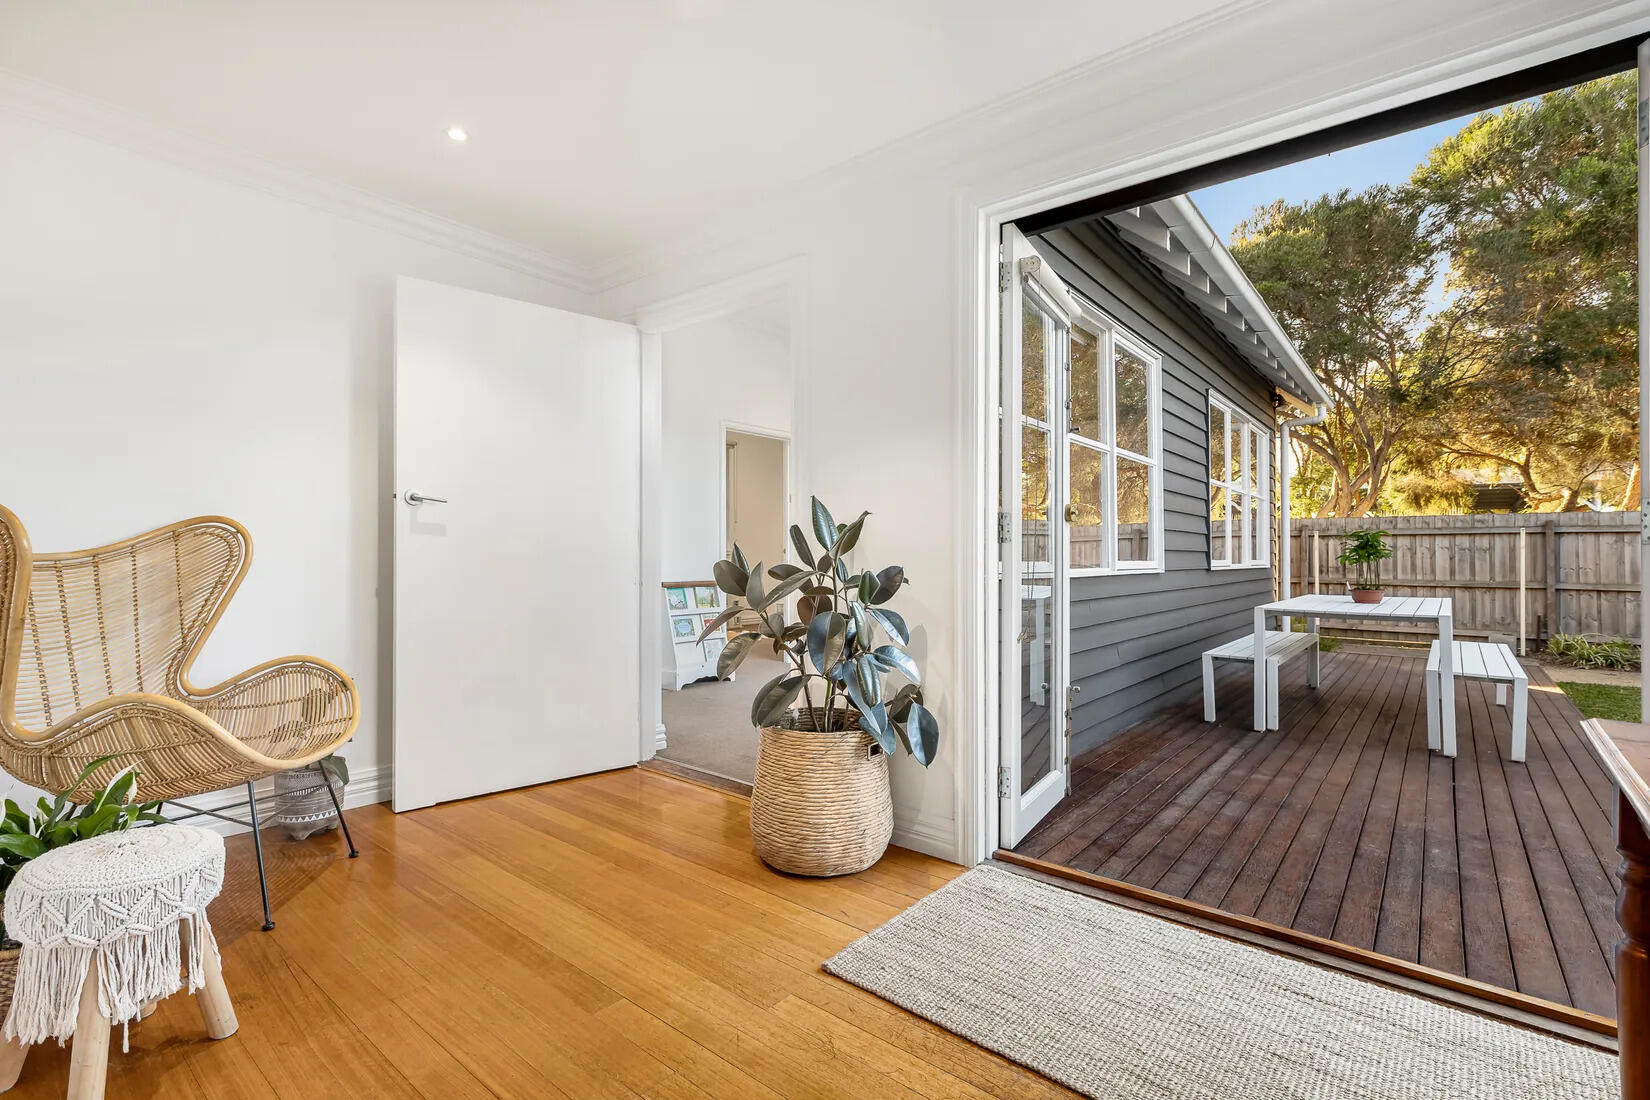
One of the smaller original rooms now serves as the laundry. It was once used as the priest’s office, “where marriage documents were signed, a charming reminder of the building’s past now thoughtfully incorporated into everyday life”, the listing says. The house also has separate heating and cooling systems.The outdoors are as mesmerising as the indoors. French doors open from the living space onto a broad entertaining deck. Beyond it sits a secure lawn and an established garden. “Views of surrounding trees and greenery create a wonderfully peaceful atmosphere”, the listing says.
Pic credit: realestate.com.au
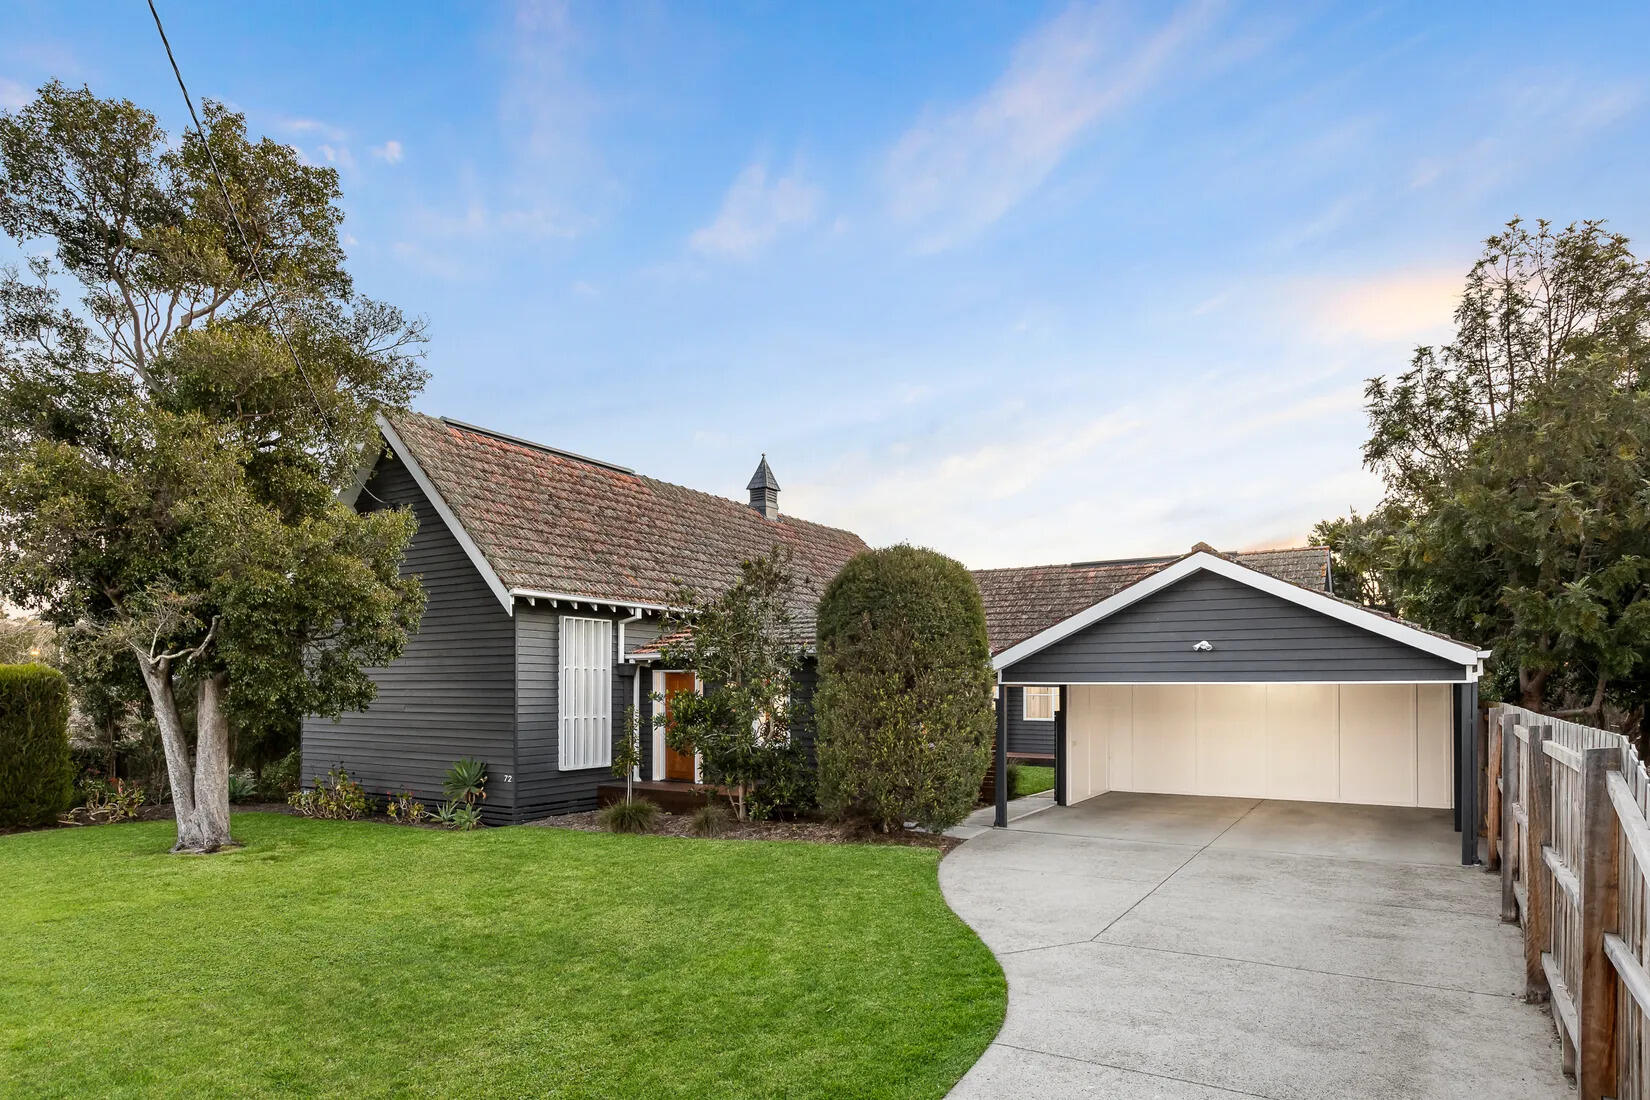
The property also includes a driveway, a double carport and an extra hardstand for larger vehicles. A separate outbuilding and former side rooms can hold bikes, garden tools and everyday items. “The flexible internal design also provides scope for future owners to adapt selected spaces to suit their needs, subject to any required approvals.”
Pic credit: realestate.com.au
The guide price is between $865,000 and $950,000. The next owner not only inherits the home but also its rich history and the details that are still intact. The listing says this sale is a “rare opportunity to become the next custodian of an extraordinary local landmark”.